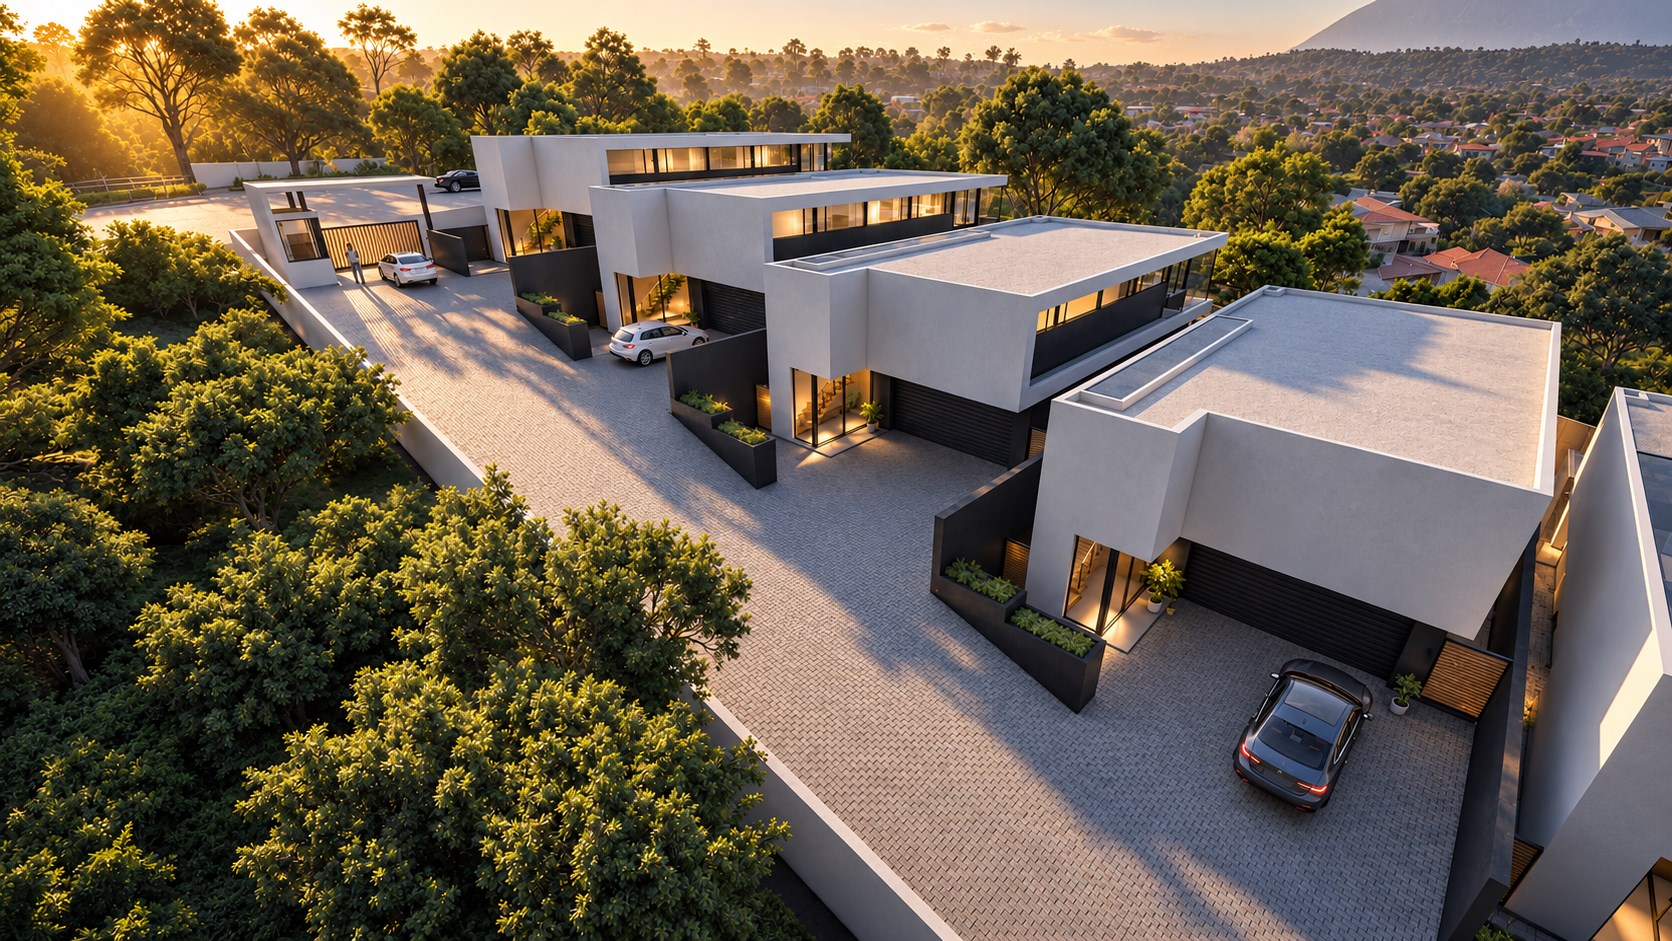
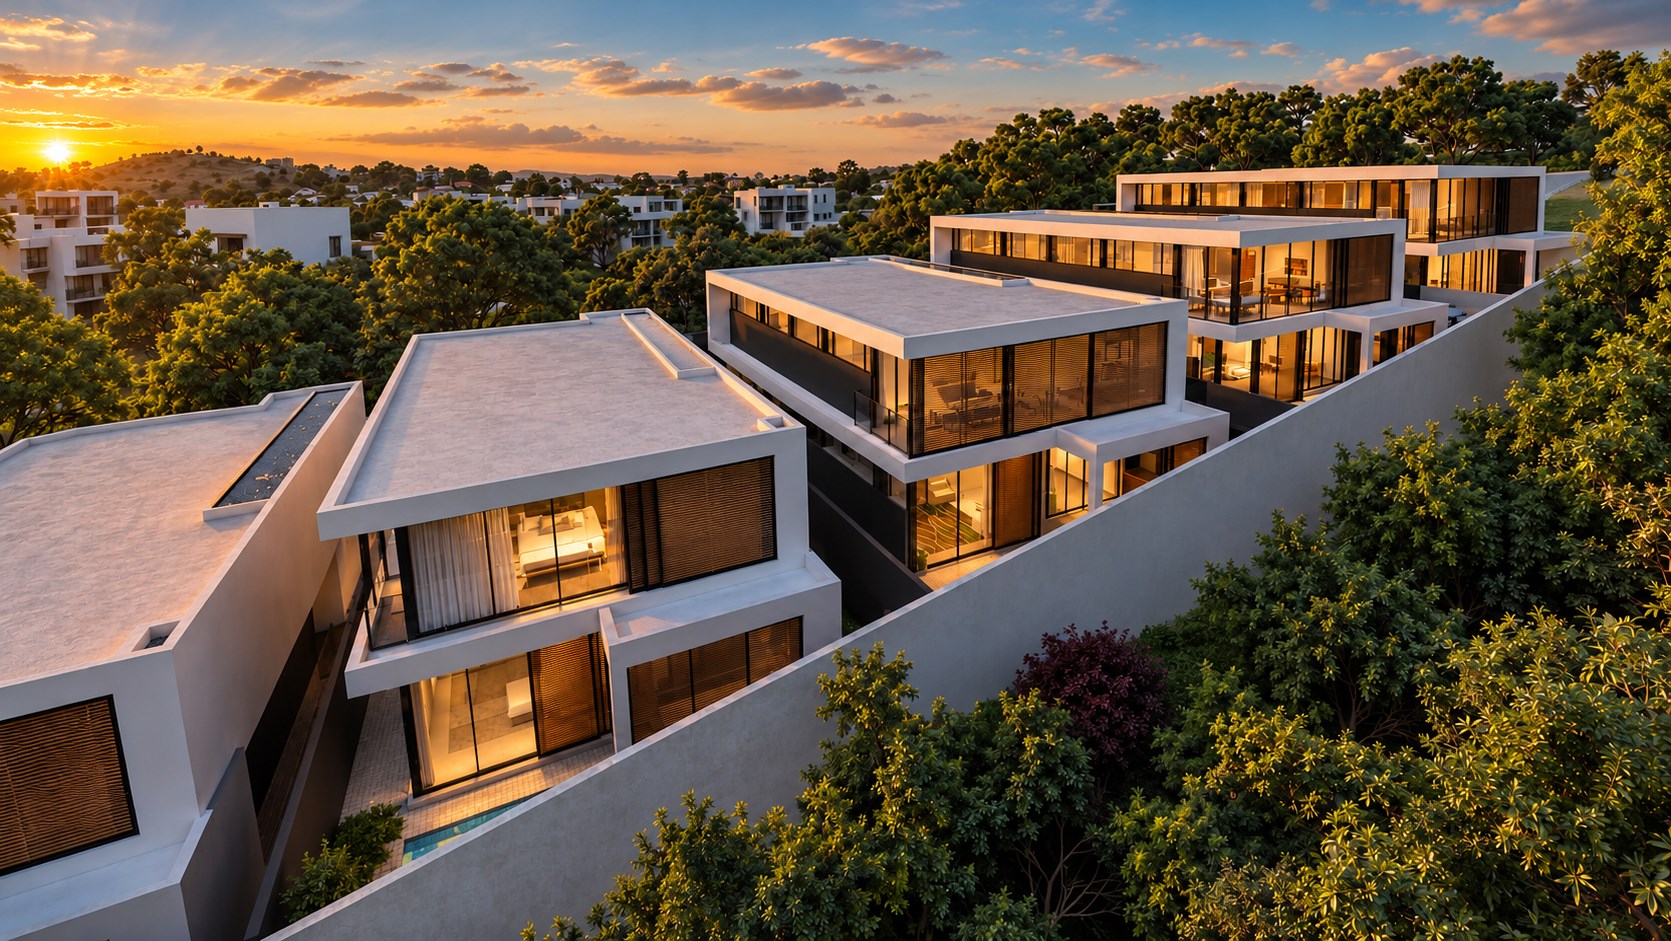
Illustrative Valley View Estate estate-wide architectural view of contemporary homes along a landscaped driveway

Full-title residential stands

Valley View Estate in Waterkloof Ridge

A development comprising 10 full-title residential stands in Waterkloof Ridge, Pretoria, Gauteng, South Africa.

Illustrative architectural visual. Homes and finishes shown do not establish what is included in a stand sale.

A Place to Imagine Your Home

Residential Land. Proposed Home Designs.

Valley View Estate comprises 10 full-title residential stands in Waterkloof Ridge, Pretoria, Gauteng, South Africa. Explore the architectural possibilities through six proposed two-storey designs.

Explore the Possibilities

Six Proposed Home Designs

Compare the two-storey designs and explore both floors. These are proposed/illustrative marketing plans, subject to approved governing plans and the sales agreement. They do not establish completed homes or included construction.

Type 1224 m² proposed house floor area

Proposed House Type 1

Two-storey design · 224 m² house floor area

Bedrooms
3
Bathrooms
2
Separate guest toilet
1
Garage
Double garage
Additional space
None separately specified

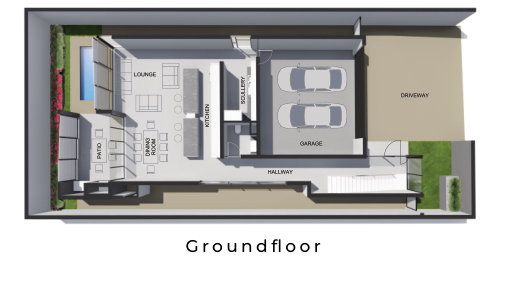
Ground-floor plan
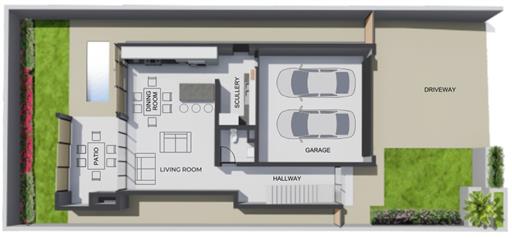
Proposed House Type 1, 224 m²: ground-floor plan, supplied ground-floor plan
Enlarge ground-floor plan

Proposed/illustrative · supplied ground-floor plan

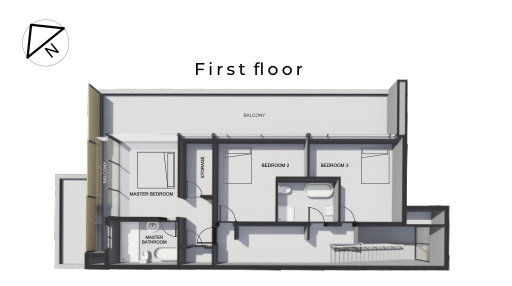
First-floor plan
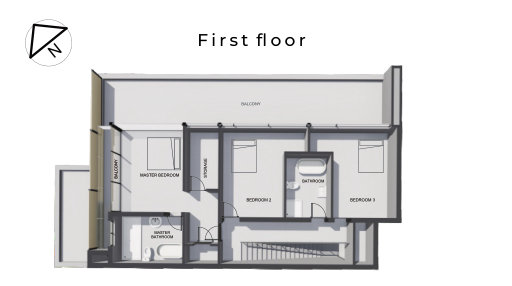
Proposed House Type 1, 224 m²: first-floor plan, presentation page 18
Enlarge first-floor plan

Proposed/illustrative · presentation page 18
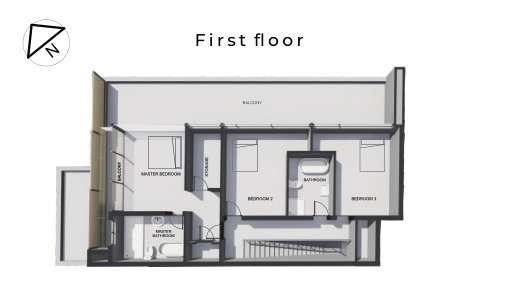
Type 2236 m² proposed house floor area

Proposed House Type 2

Two-storey design · 236 m² house floor area

Bedrooms
3
Bathrooms
2
Separate guest toilet
1
Garage
Double garage
Additional space
None separately specified

Ground-floor plan

Proposed House Type 2, 236 m²: ground-floor plan, supplied ground-floor plan
Enlarge ground-floor plan

Proposed/illustrative · supplied ground-floor plan

First-floor plan

Proposed House Type 2, 236 m²: first-floor plan, presentation page 19
Enlarge first-floor plan

Proposed/illustrative · presentation page 19

Type 3251 m² proposed house floor area

Proposed House Type 3

Two-storey design · 251 m² house floor area

Bedrooms
3
Bathrooms
3
Separate guest toilet
1
Garage
Double garage
Additional space
None separately specified

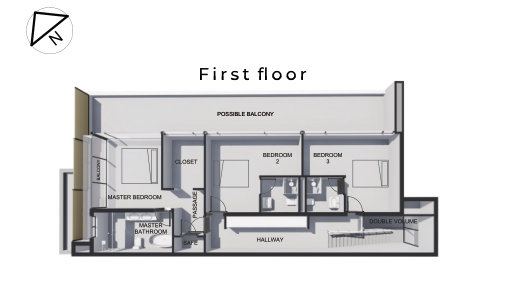
Presentation clarification needed: the Type 3 specification lists three bathrooms, while the illustrated first-floor layout appears to show two bathroom spaces. Confirm the governing layout and bathroom count with the architect before relying on this design.

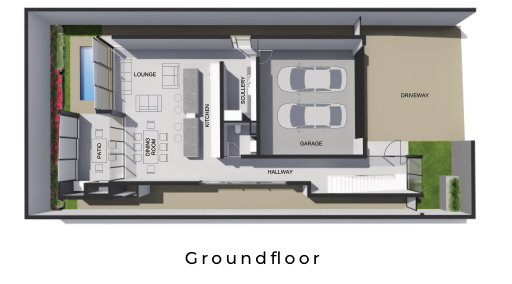
Ground-floor plan

Proposed House Type 3, 251 m²: ground-floor plan, supplied ground-floor plan
Enlarge ground-floor plan

Proposed/illustrative · supplied ground-floor plan

First-floor plan

Proposed House Type 3, 251 m²: first-floor plan, presentation page 20
Enlarge first-floor plan

Proposed/illustrative · presentation page 20

Type 4279 m² proposed house floor area

Proposed House Type 4

Two-storey design · 279 m² house floor area

Bedrooms
3
Bathrooms
3
Separate guest toilet
1
Garage
Double garage
Additional space
Balcony labelled “possible”; not promised

Ground-floor plan

Proposed House Type 4, 279 m²: ground-floor plan, presentation page 21
Enlarge ground-floor plan

Proposed/illustrative · presentation page 21

First-floor plan

Proposed House Type 4, 279 m²: first-floor plan, presentation page 21
Enlarge first-floor plan

Proposed/illustrative · presentation page 21

Type 5300 m² proposed house floor area

Proposed House Type 5

Two-storey design · 300 m² house floor area

Bedrooms
3
Bathrooms
3
Separate guest toilet
1
Garage
Double garage
Additional space
1 lounge/study

Ground-floor plan

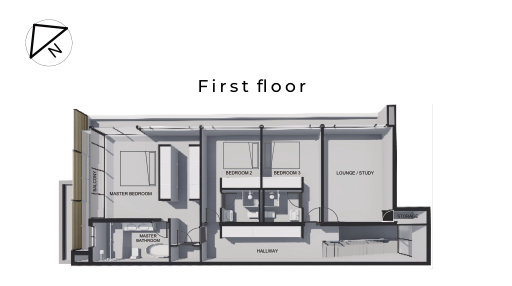
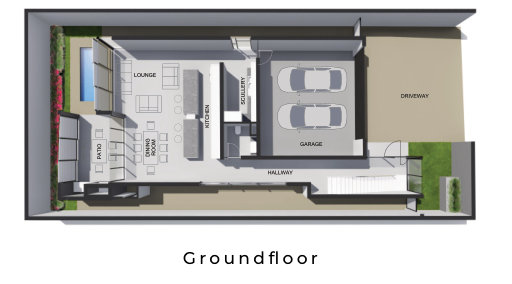
Proposed House Type 5, 300 m²: ground-floor plan, presentation page 22
Enlarge ground-floor plan

Proposed/illustrative · presentation page 22

First-floor plan

Proposed House Type 5, 300 m²: first-floor plan, presentation page 22
Enlarge first-floor plan

Proposed/illustrative · presentation page 22

Type 6320 m² proposed house floor area

Proposed House Type 6

Two-storey design · 320 m² house floor area

Bedrooms
3
Bathrooms
3
Separate guest toilet
1
Garage
Double garage
Additional space
1 lounge/study, labelled pyjama lounge on the plan

Ground-floor plan

Proposed House Type 6, 320 m²: ground-floor plan, presentation page 23
Enlarge ground-floor plan

Proposed/illustrative · presentation page 23

First-floor plan

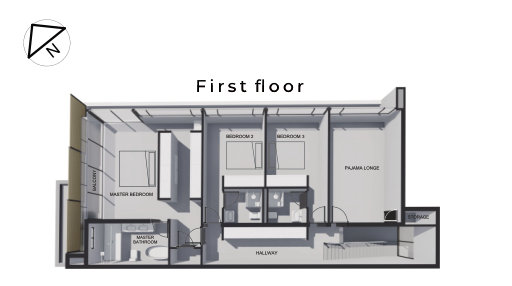
Proposed House Type 6, 320 m²: first-floor plan, presentation page 23
Enlarge first-floor plan

Proposed/illustrative · presentation page 23

The separate guest toilet is not a full bathroom; a lounge/study is not a fourth bedroom. Type 4’s balcony is labelled “possible”, not promised. Architectural renders above are general illustrations, with no verified match to an individual house type.

Land & House Floor Areas

Two Different Measurements

Approximately 400 m² per stand

Each stand is approximately 400 m². Exact individual surveyed areas and boundaries remain to be confirmed. Stand Numbers 1–10 identify the land.

224–320 m² house floor areas

House Types 1–6 identify the six proposed two-storey designs. House floor area and stand area are different measurements. House floor area cannot be subtracted from stand area to calculate garden space.

The owner identifies all 10 stands as available as of . Reconfirm availability with sales before proceeding. Construction is not established as included in a land-only purchase; confirm any building obligations and package terms in writing.

View Revised Schedule

The Revised Schedule

Stand / House-Design Pricing

Owner-confirmed on . These are revised schedule totals for stand/house-design combinations, in ZAR. They include a single 7.5% increase on each corrected original total. They are not standalone land prices.

Columns show proposed house floor areas, not stand sizes. On smaller screens, scroll the table horizontally; keyboard users can focus the table region and use the arrow keys.

Revised schedule totals (ZAR) — 5 October 2026
Stand numberType 1
224 m² house floor area
Type 2
236 m² house floor area
Type 3
251 m² house floor area
Type 4
279 m² house floor area
Type 5
300 m² house floor area
Type 6
320 m² house floor area
Stand 1R7,363,750.00R7,748,600.00R7,946,400.00
Stand 2R7,256,250.00R7,641,100.00R7,838,900.00
Stand 3R5,951,737.50R6,256,500.00R6,571,475.00R7,256,250.00R7,641,100.00R7,838,900.00
Stand 4R5,951,737.50R6,256,500.00R6,571,475.00R7,256,250.00R7,641,100.00R7,838,900.00
Stand 5R5,844,237.50R6,149,000.00R6,463,975.00R7,148,750.00R7,533,600.00R7,731,400.00
Stand 6R5,844,237.50R6,149,000.00R6,463,975.00R7,148,750.00R7,533,600.00R7,731,400.00
Stand 7R5,844,237.50R6,149,000.00R6,463,975.00R7,148,750.00R7,533,600.00R7,731,400.00
Stand 8R5,715,237.50R6,020,000.00R6,334,975.00R7,019,750.00R7,404,600.00R7,602,400.00
Stand 9R5,715,237.50R6,020,000.00R6,334,975.00R7,019,750.00R7,404,600.00R7,602,400.00
Stand 10R7,363,750.00R7,748,600.00R7,946,400.00

Blank cells mean no total is supplied for that combination; they do not mean sold or prohibited.

The precise construction contract, inclusions, taxes, fees and extras remain unconfirmed. Request written terms for the selected combination and confirm whether construction is optional or required. These totals do not establish an all-inclusive price, VAT inclusion or guaranteed completed-home delivery.

Marketing plans and renders do not replace governing plans or the sales agreement. Illustrated furniture and plants are not included. Pools, finishes and other depicted features require inclusion confirmation.

Discuss a stand and proposed design with sales

Design preview

An illustrative view of Valley View Estate

Proposed, illustrative architecture, subject to approved plans and the sales agreement. This video does not show confirmed completed homes or confirm included construction. Furniture and plants are not included; pools, finishes and other depicted features require inclusion confirmation.

Use the video controls to play, pause or enable sound.

Location

Waterkloof Ridge, Pretoria

Valley View Estate is in Waterkloof Ridge, Pretoria, Gauteng, South Africa.

Presentation maps show Rigel Avenue and nearby Mars Street as locality references. The exact estate street number and entrance need confirmation. Request access details before planning a visit.

Waterkloof Ridge area map. It does not identify a confirmed estate address or entrance; no travel distances or times are claimed.

Neighbourhood

The development is in Waterkloof Ridge.

City and Province

Pretoria, Gauteng, South Africa.

Estate Address

Request the confirmed street address and stand layout from the sales team.

Visit Details

Confirm the entrance, access arrangements and enquiry contact before visiting.

Buyer Questions

About the Stand Offer

What is being marketed?

Valley View Estate comprises 10 full-title residential stands. The offer concerns residential land; a land purchase does not establish that construction or a completed home is included.

How many stands are available, and how large are they?

The owner identifies all 10 stands as available as of 5 October 2026. Reconfirm availability with sales. Each stand is approximately 400 m²; exact individual surveyed areas remain unconfirmed.

Where is Valley View Estate?

Valley View Estate is in Waterkloof Ridge, Pretoria, Gauteng, South Africa. The exact address and entrance still need confirmation.

Do the architectural visuals establish what is included?

The six two-storey house designs, renders and floor plans are proposed/illustrative. They do not establish included construction or finishes. Marketing plans do not replace governing plans or the sales agreement. Illustrated furniture and plants are not included; pools and other depicted features require inclusion confirmation.

What do the schedule columns and totals mean?

The columns identify House Types 1–6 by proposed house floor area, which differs from stand area. Rows identify Stands 1–10. The revised ZAR totals are dated 5 October 2026 and apply to stand/house-design combinations. Construction contract terms, inclusions, taxes, fees and extras remain unconfirmed. Blank price-table cells mean no quoted total; they do not mean sold or prohibited.

Is the guest toilet a bathroom, and is the lounge/study a bedroom?

Each proposed design specifies three bedrooms and one separate guest toilet. Types 1–2 specify two bathrooms; Types 3–6 specify three bathrooms. The guest toilet is separate from that count. Types 5–6 include a lounge/study, not a fourth bedroom. Type 4 labels the balcony “possible”, so it is not promised.

Contact Us

Enquire About a Residential Stand

Use the enquiry form or the document-supported contacts below to request current stand information and written sale terms. Confirm the legal seller identity and current contact authorisation before proceeding.

10 Residential Stands

The owner identifies all 10 stands as available as of . Reconfirm availability with sales.

Construction and Sale Details

Ask us to confirm construction status and sale/package terms

Stand Areas and Schedule

Approximately 400 m² per stand. Exact surveyed areas and the schedule's contract scope, taxes, fees and extras require confirmation.

Contacts are supported by the supplied marketing documents; current authorisation must be confirmed before release.

Register Your Interest

Enable JavaScript to submit this form, or use the WhatsApp link to enquire.

Opens a draft to info@tektonik.co.za in your email app. Review and send it there; the website does not send the email automatically.

VALLEY VIEW ESTATE

Valley View Estate comprises 10 full-title residential stands in Waterkloof Ridge, Pretoria, Gauteng, South Africa. Contact us to confirm current availability and sale terms.

Plans and architectural visuals are proposed/illustrative, subject to approved plans and the sales agreement. Illustrated furniture and plants are not included. Pools, finishes and other depicted features require inclusion confirmation.

Before proceeding, confirm current availability, construction status, building obligations, services, levies, approvals, legal seller identity and written sale terms with sales.

© 2026 Valley View Estate. All Rights Reserved.Designed by Digital 13

Chat on WhatsApp